
Calculations
Structural Calculations
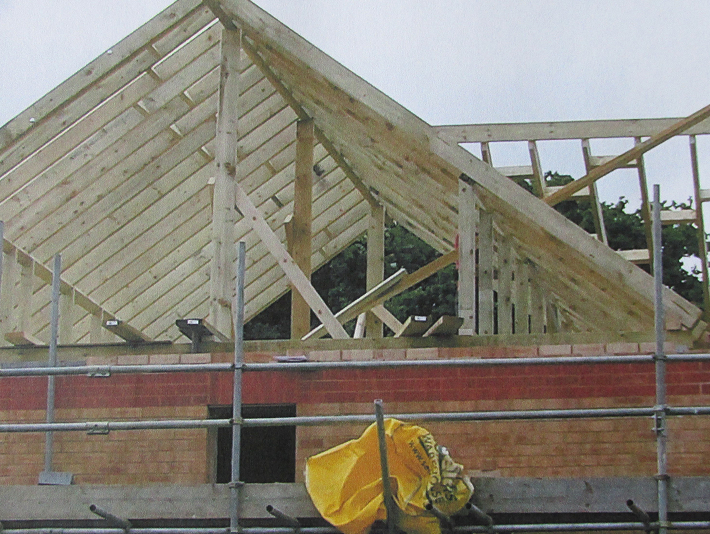
What Are Structural Calculations?
Structural calculations are detailed mathematical assessments performed by Chartered Structural Engineers to determine the strength and stability of a building. They ensure that all elements (beams, columns, and foundations) can safely handle the loads they will carry.
Building control needs formal technical drawings to verify that every project meets current regulations. Our Structural Engineers will design and provide the full structural specifications, material details, load-bearing elements, foundation plans and compliance documentation.
What Our Chartered Structural Engineers Provide
These documents are submitted to Building Control for approval before construction begins.
Plans & Structural Calculations
House Inspections & Reports
Steel Beam, Timber & Masonry Designs
Foundation Details
Construction Specifications
Load-Bearing Assessments
Compliance Documentation
Start Your Project
Let's Make More Of Your Home
Book a free, no-obligation site visit and receive a clear, fixed-price quotation for your project.